Blue Heron’s design-build philosophy, wellness-driven living and the future of luxury homebuilding
Builder and Developer: How has Blue Heron differentiated itself as a luxury custom home builder?
Gonzalo Romero: From day one, Blue Heron was built as a fully integrated design-build firm — architecture, interior design, outdoor experience design, wellness and construction under one roof — so a home’s vision never gets lost in translation between disciplines. Since Tyler Jones founded the company in 2004, we’ve developed a signature Vegas Modern design philosophy built specifically for the dynamic landscape and climate of Southern Nevada, rather than importing a generic luxury aesthetic and forcing it onto the desert.
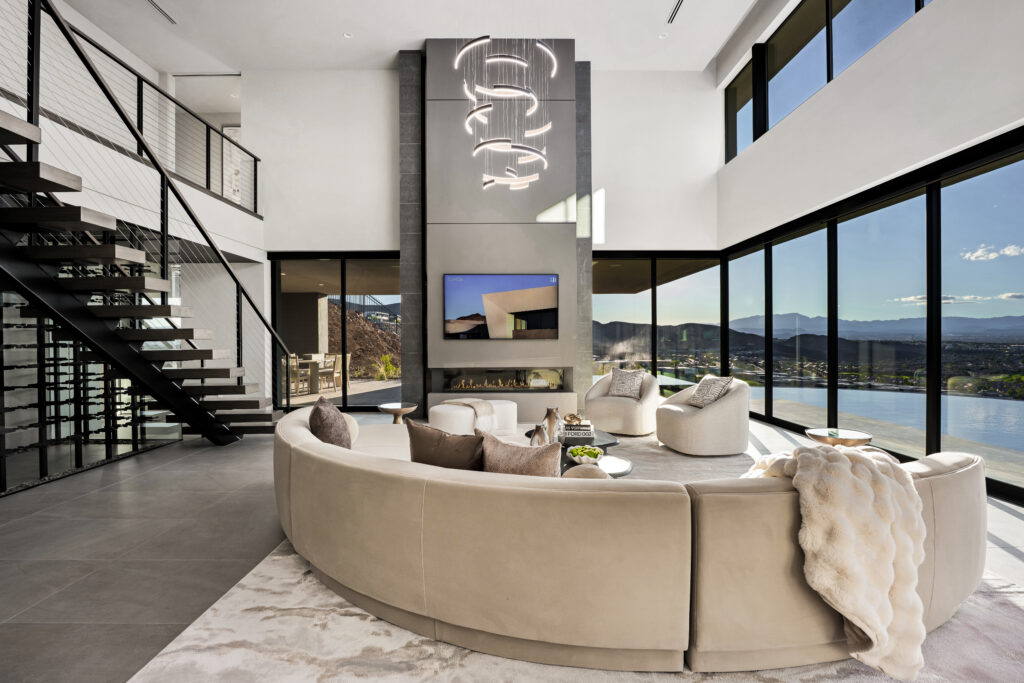
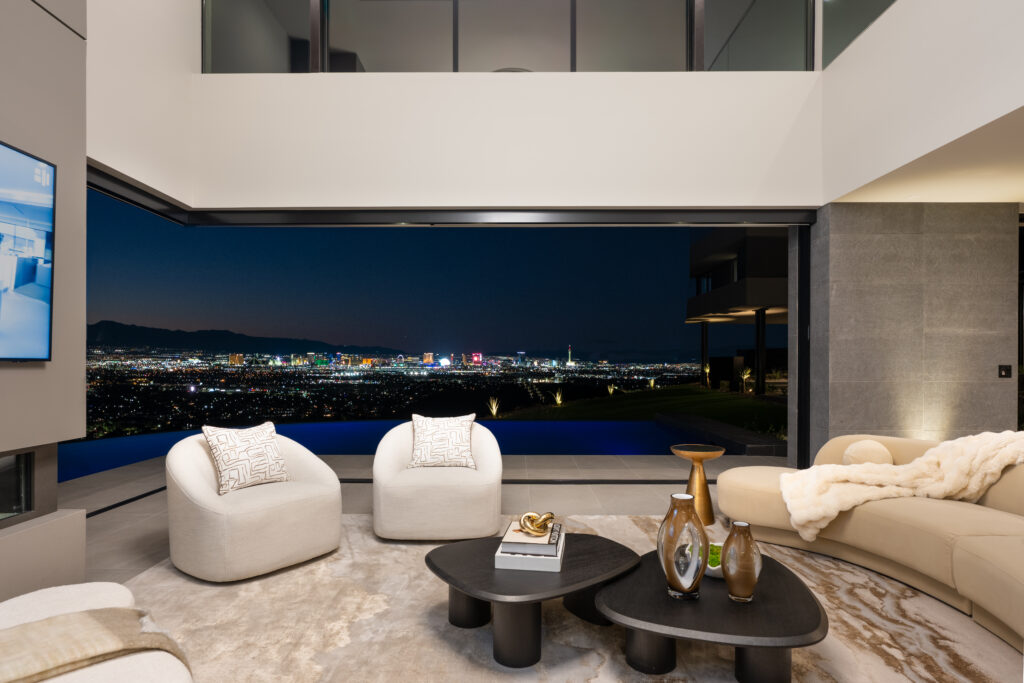
Our commitment to biophilic design, homes that dissolve the line between interior and exterior, has become our signature. We’ve now delivered nearly 500 homes and numerous private communities, and we’ve been selected for The New American Home, the National Association of Home Builders’ flagship showcase, four times, in 2009, 2013, 2015 and 2027. This is a recognition that validates the design ethos we’ve spent two decades refining. Most recently, we’ve extended that differentiation into wellness: Our homes aren’t just architecturally significant; they’re engineered to support how their owners actually live.
B&D: Tell us more about Blue Heron’s mission to define The Future of Home.
GR: The Future of Home isn’t a single program; it’s the mission that’s guided us since founding: the belief that design reflects our larger society, and as society changes, so should design. Practically, that shows up in a few concrete ways right now.
We’ve built adaptive climate control, responsive lighting and motorized shading directly into the DNA of our homes, so they behave as intelligently self-regulating environments rather than collections of gadgets. And in March we deepened that mission with Vital Longevity, a wellness and longevity program that treats sleep, recovery, focus and calm as design inputs, not afterthoughts. The throughline is that a home should actively support a person’s life, not just showcase it.
That thinking applies to the whole home, not just its systems. Before we design a room, we study how wind, sun and views move across the site, because the visual experience of a home matters as much as its square footage. From there, we map how natural light will travel through the house over the course of a day, and we plan the connection between indoor and outdoor spaces as carefully as any interior.
It also means designing flexible spaces, because we aren’t building for a one-size-fits-all buyer. Toren, our newest community in Henderson, is a good example. Every home includes a four-car garage, with an optional climate-controlled flex space large enough for a motorhome or a boat, or for a workshop, a studio for crafts and hobbies, a training space or a place for the kids.
Luxury should work with the way people actually live. We want our homes to inspire, inside and out, as works of architecture, and to evolve with how their owners want a home to live and perform for them.
B&D: How does Blue Heron manage different topographies and microclimates while adhering to its design-build philosophy?
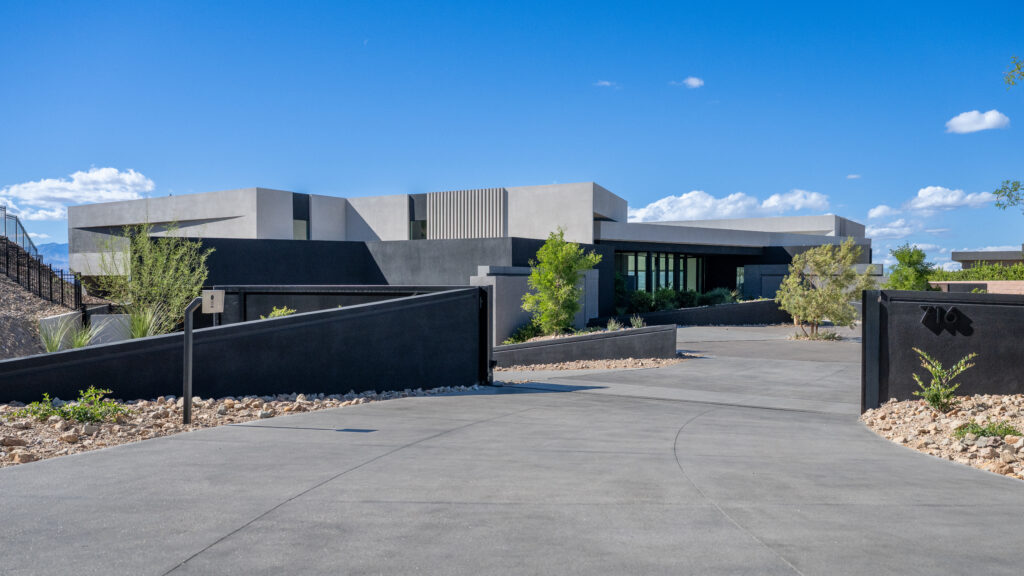
GR: This is exactly where being vertically integrated pays off. Because our architects, interior designers, landscape architects and builders sit at the same table from day one, site conditions, grading, sun path, prevailing wind, soil and views inform the design rather than getting discovered (and fought) during construction.
Our current portfolio spans communities across the Las Vegas Valley, Ascaya and MacDonald Highlands in Henderson, Lake Las Vegas, and Southern Highlands. Each has demanded a different response.
The Canyon Residences at Ascaya are sited across elevated terraces within a mountainside setting, while our Lake Las Vegas work has to answer to water, golf-course frontage and lake views simultaneously. The desert itself is a microclimate challenge; triple-digit summers push us toward passive cooling, deep overhangs and glass systems paired with smart shading rather than relying on brute-force HVAC.
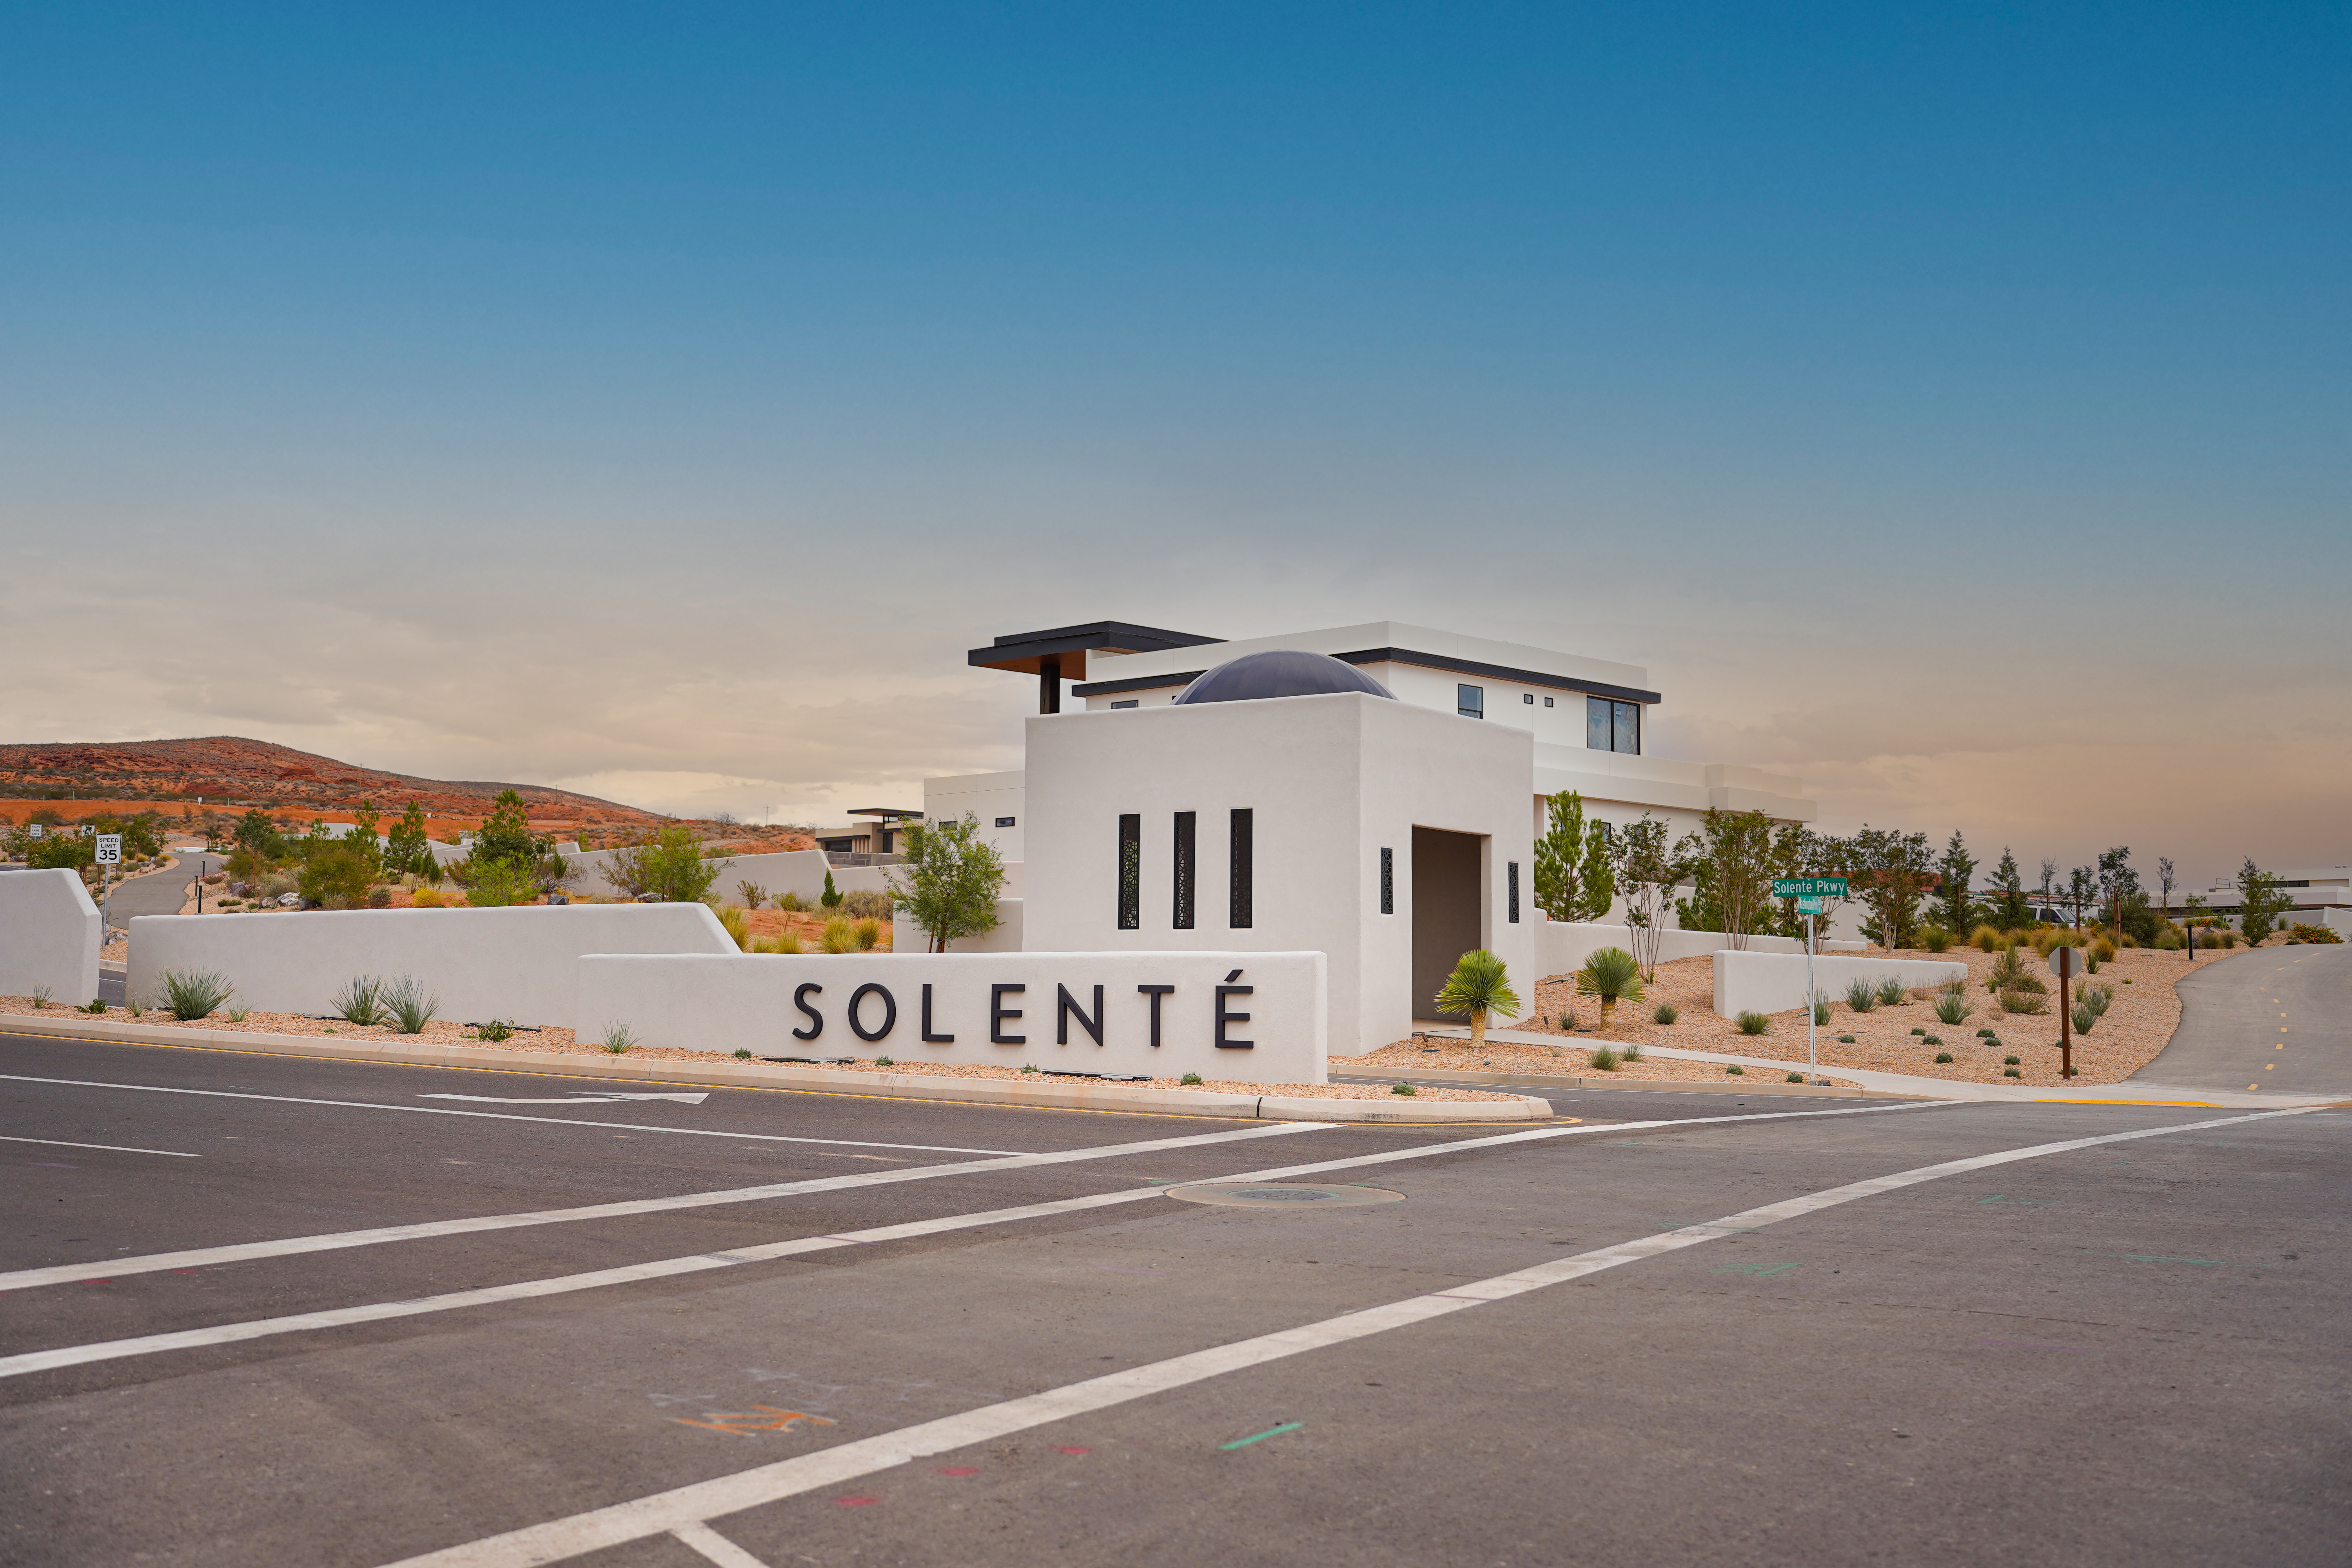
As we look beyond Nevada, starting with the red-rock landscape of St. George in Southern Utah, the specific technical solutions will change with terrain and climate, but the underlying discipline doesn’t: Read the site first, then design.
B&D: What is the next major evolution you foresee in luxury homebuilding?
GR: According to the Global Wellness Institute, wellness real estate reached $584 billion in 2024 and is projected to grow to $1.1 trillion by 2029. That’s not a niche, that’s a market correction toward what luxury buyers actually want.
The next evolution is homes designed around an individual’s physiology and daily rhythms; air, water, light and acoustics tuned the way a wellness retreat would be but lived in every day. Layered on top of that is the maturing of adaptive, AI-driven building systems that learn a household’s patterns and adjust in real time. Put together, the luxury home stops being a beautiful static object and becomes an active participant in how well someone lives.
B&D: What can we expect from Blue Heron in the coming years?
GR: Growth beyond Nevada, without losing the design discipline that built our reputation. Kevin Adams stepped in as CEO in June, Tyler continues to lead our vision, design experience and new-market strategy as founder, and we’re now expanding into St. George in Southern Utah, all while building on our reputation for highly customized luxury homes.
On the design side, expect our wellness focus to expand as we learn from real homeowners living in these environments and expect a high-visibility proof point in 2027. We’ve been named builder and architect for The New American Home 2027, sited within Southern Highlands. It debuts at the NAHB International Builders’ Show in February 2027 and will showcase where wellness-driven, biophilic design is headed next.
B&D: Is there anything else you would like to add?
GR: Just that none of this works if we treat design, wellness and technology as separate initiatives bolted onto a house. The homes we’re proudest of are the ones where you can’t point to where the “wellness feature” is or where the “smart” part starts; it’s just how the home works. That integration is harder to build than any single flashy feature, and it’s the thing I think will define who wins in luxury residential over the next decade.
This is the full interview. Read the print version from the October issue of Builder and Developer here.